
Listing Courtesy of:  PrimeMLS / Listed By: Siobhan Dalton, Coldwell Banker Realty - Contact: Cell: 603-582-6932
 PrimeMLS / Listed By: Siobhan Dalton, Coldwell Banker Realty - Contact: Cell: 603-582-6932
 135 Amherst Street Amherst, NH 03031
Pending (37 Days)
$459,000 (USD)
Description
MLS #:
5100568
5100568
Type
Condo
Condo
Year Built
1980
1980
Style
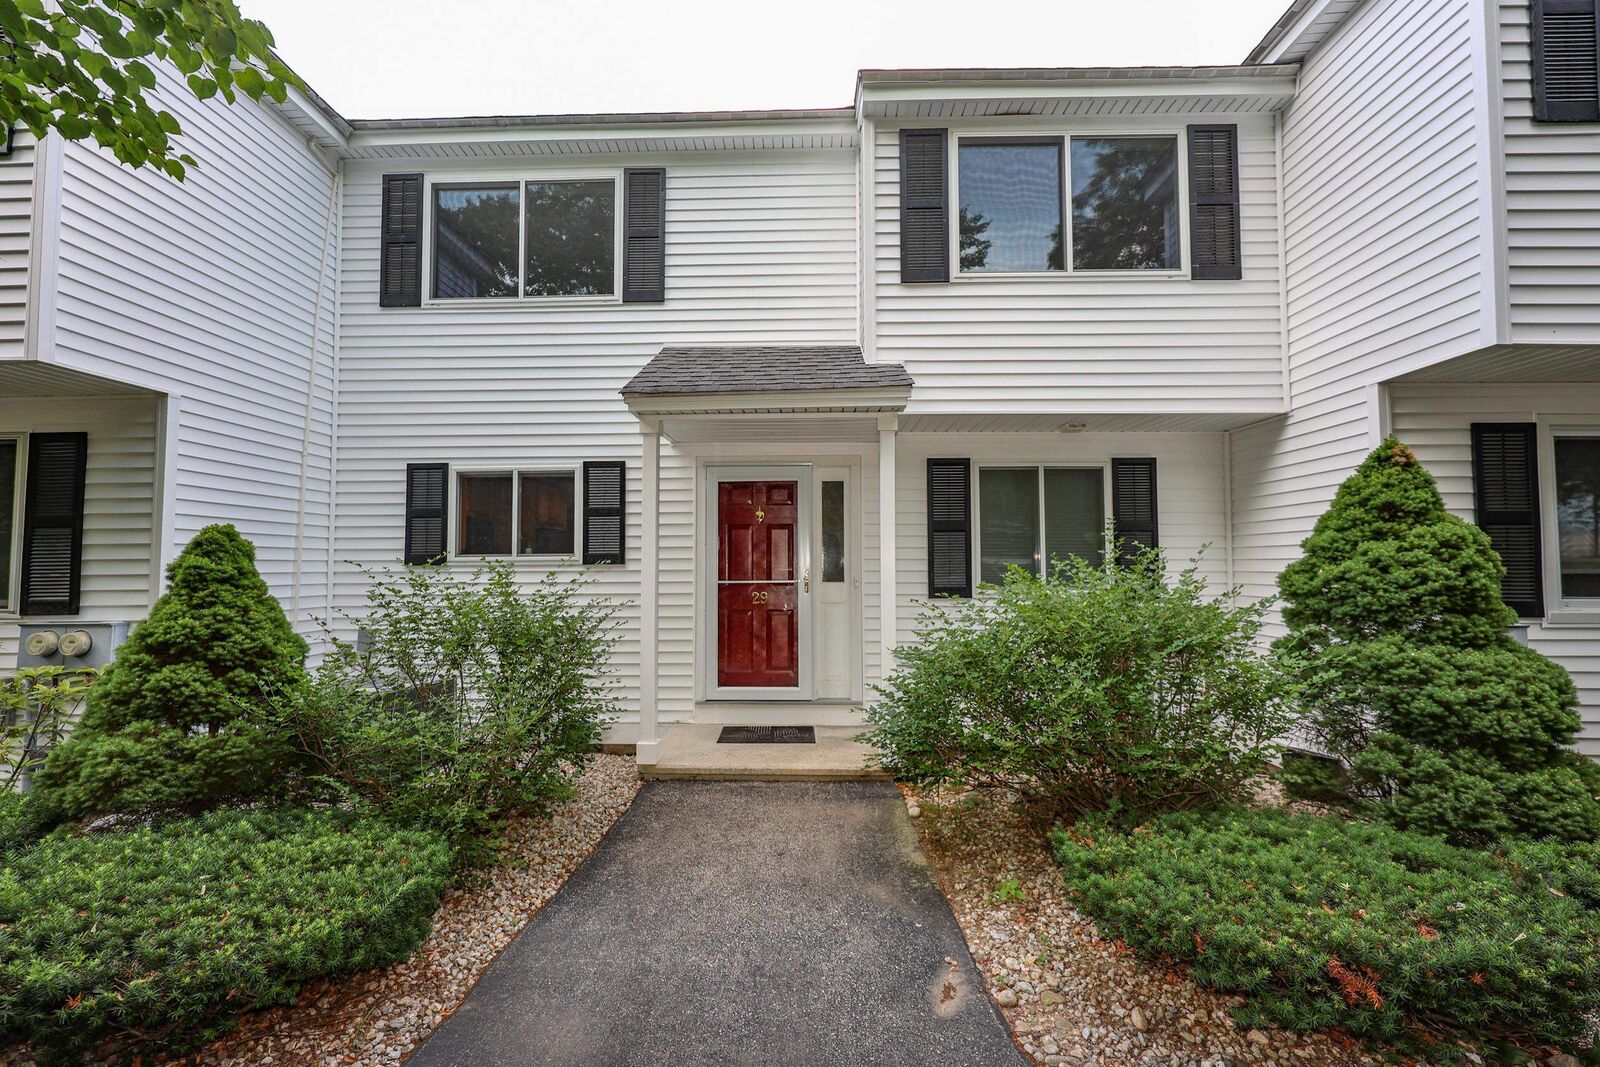
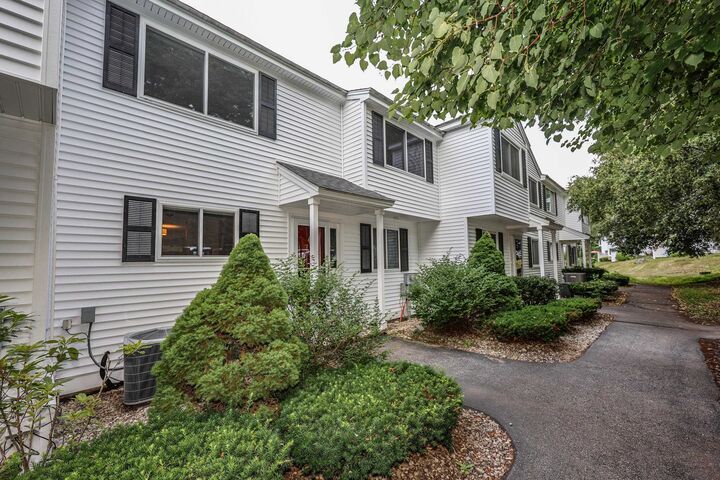
New Englander, Townhouse, Tri-Level
New Englander, Townhouse, Tri-Level
Views
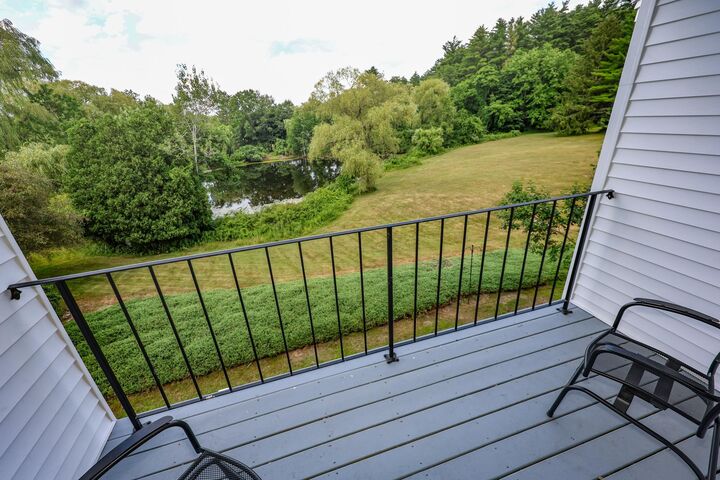
Yes
Yes
School District
Amherst Sch District Sau #39
Amherst Sch District Sau #39
County
Hillsborough County
Hillsborough County
Listed By
Siobhan Dalton, Coldwell Banker Realty, Contact: Cell: 603-582-6932
Source
PrimeMLS
Last checked Sep 6 2026 at 4:40 PM GMT+0000
PrimeMLS
Last checked Sep 6 2026 at 4:40 PM GMT+0000
Bathroom Details
- Full Bathroom: 1
- 3/4 Bathroom: 1
- Half Bathroom: 1
Interior Features
- Natural Light
- Programmable Thermostat
- Primary Br W/ Ba
- Cathedral Ceiling(s)
- Ceiling Fan(s)
- Vaulted Ceiling(s)
- 1 Fireplace
- Gas Fireplace
- Indoor Storage
Community Information
- Country Mansion
Lot Information
- Country Setting
- Neighbor Business
- Condo Development
- Near School(s)
- Near Paths
- Near Shopping
- Near Skiing
- Near Country Club
- Neighborhood
- Near Hospital
- Near Golf Course
Property Features
- Fireplace: Gas Fireplace
- Fireplace: 1 Fireplace
- Foundation: Concrete
- Foundation: Poured Concrete
- Foundation: Concrete Slab
Heating and Cooling
- Forced Air
- Gas Fireplace
- Central Air
Basement Information
- Unfinished
- Partial
- Crawl Space
- Storage Space
- Concrete Floor
- Basement Stairs
Flooring
- Carpet
- Hardwood
- Ceramic Tile
Exterior Features
- Window Screens
- Garden
- Patio
- Roof: Asphalt Shingle
Utility Information
- Utilities: Cable Available, Propane
- Sewer: Community, Shared
- Fuel: Gas
School Information
- Elementary School: Clark Elementary School
- Middle School: Amherst Middle
- High School: Souheganhi
Parking
- Garage
- Parking Spaces 1 - 10
- Paved
- Assigned
- Visitor
- Driveway
- Covered
- On Site
- Auto Open
- Detached
Stories
- 2.5
Living Area
- 1,824 sqft
Additional Information: Nashua | Cell: 603-582-6932
Location
Estimated Monthly Mortgage Payment
*Based on Fixed Interest Rate withe a 30 year term, principal and interest only
Listing price
Down payment
%
Interest rate
%Mortgage calculator estimates are provided by Coldwell Banker Real Estate LLC and are intended for information use only. Your payments may be higher or lower and all loans are subject to credit approval.
Disclaimer: © 2026 PrimeMLS, Inc. All rights reserved. This information is deemed reliable, but not guaranteed. The data relating to real estate displayed on this display comes in part from the IDX Program of PrimeMLS. The information being provided is for consumers’ personal, non-commercial use and may not be used for any purpose other than to identify prospective properties consumers may be interested in purchasing. Data last updated 9/6/26 09:40
 © 2026 PrimeMLS, Inc. All rights reserved. This information is deemed reliable, but not guaranteed. The data relating to real estate displayed on this display comes in part from the IDX Program of PrimeMLS. The information being provided is for consumers’ personal, non-commercial use and may not be used for any purpose other than to identify prospective properties consumers may be interested in purchasing. Data last updated 9/6/26 09:40

The balcony off the master overlooks the brick patio below as well as the serene pond and lovely plantings and trees. The basement is unfinished with a newer hot water heater, and with central AC, you will keep cool all summer long. All this and a separate, one car garage just a short walk from the unit. Come and see, you will love living here in the heart of The Village! Open House Sunday 8/9 10:00-12:00